
Dormer Loft Conversions in Coventry
A dormer is what turns a loft you can stand up in the middle of into a room you can use the edges of. It is usually the difference between a conversion that works and one that does not.
- Coventry-wide
- Fully insured
- Free fixed quotes
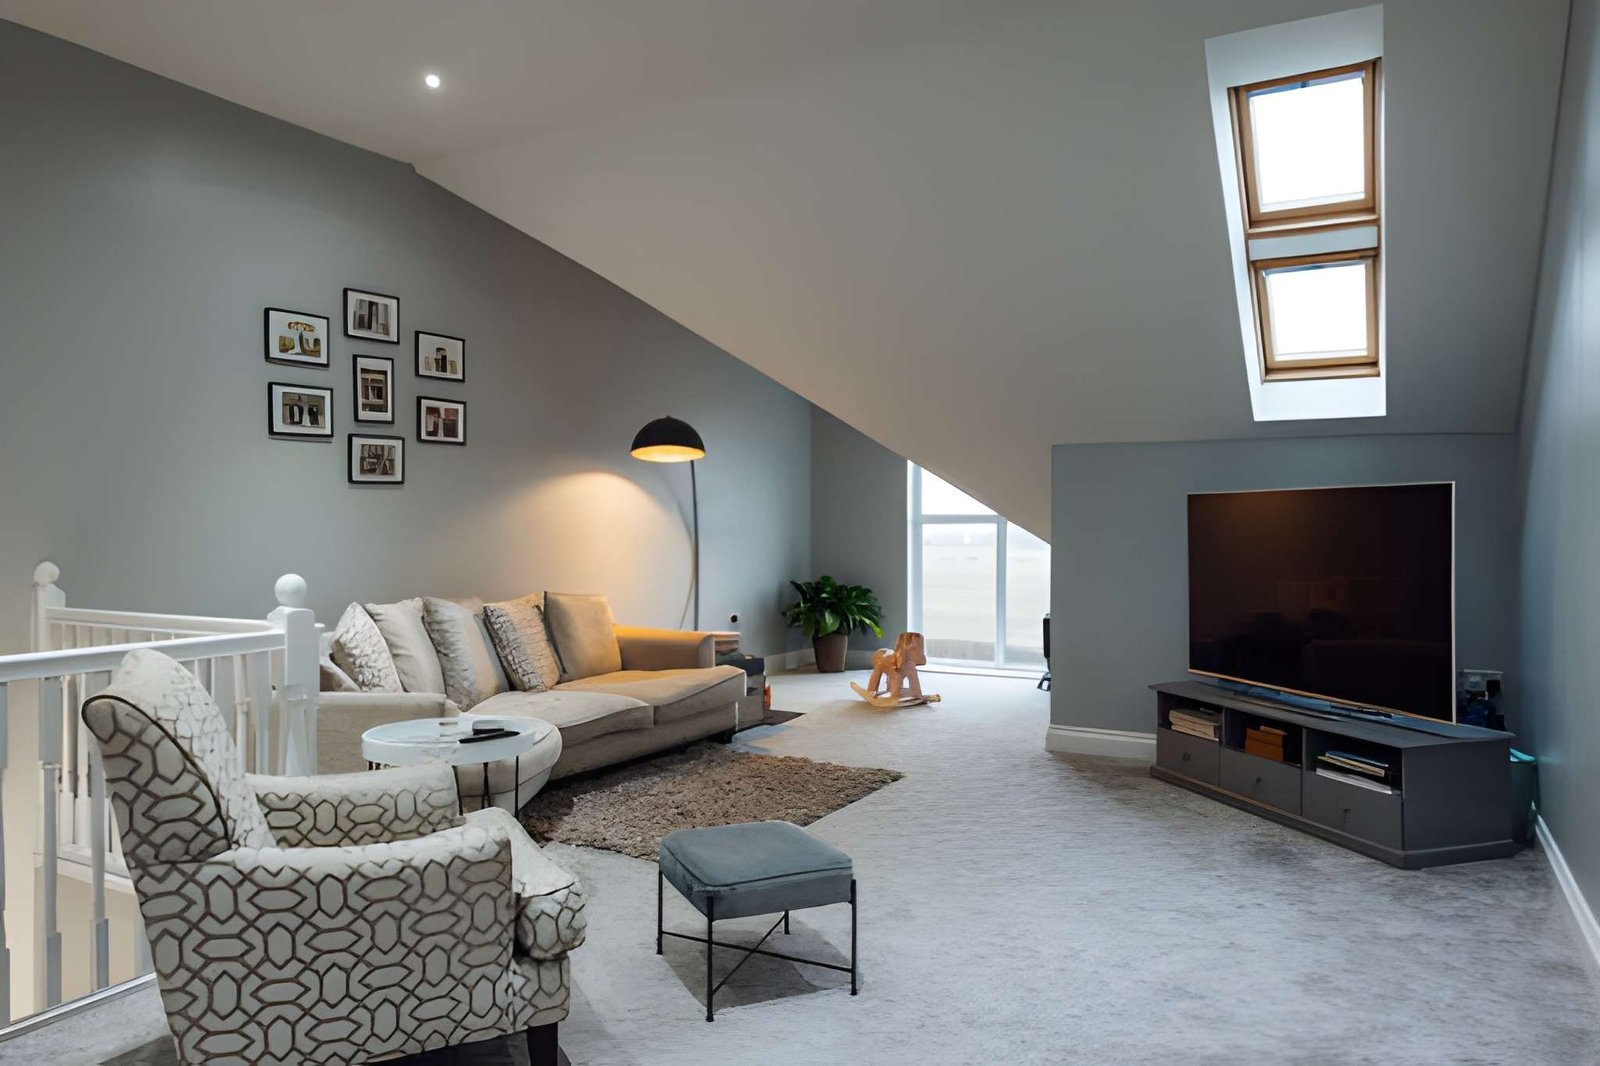
A dormer loft conversion in Coventry builds a box dormer out from the rear roof slope, creating full head height across most of the floor rather than just along the ridge. Rear dormers are often permitted development within a volume allowance of 40 cubic metres on a terraced house or 50 on a semi or detached, subject to conditions. Building Regulations always apply, covering floor structure, stairs, fire escape and insulation.
- You want roughly 2.2m from the existing ceiling joists to the ridge before you start - the floor and ceiling both eat into it.
- Rear dormers are often permitted development; front dormers almost always need planning permission.
- The volume allowance is 40 cubic metres terraced, 50 semi or detached - and previous roof alterations count against it.
- The existing ceiling joists are not a floor. A new floor structure is part of every conversion.
- Fire safety drives a lot of the design: protected stairway, interlinked alarms and fire doors.
The work itself, in plain terms
Rear box dormers
Built out from the rear slope to give full standing height across the room, with the roof and cheeks insulated and clad or tiled to suit the house.
New floor structure
New joists spanning onto the supporting walls, independent of the existing ceiling joists, which were never designed to carry a room.
Stairs & access
A compliant staircase designed into the existing landing - usually the hardest part of the puzzle and the first thing we look at.
Fire safety
Protected stairway, fire doors, mains-wired interlinked alarms and escape windows, all to the standard Building Control requires.
Insulation & ventilation
Roof and dormer insulated to current standards with the ventilation path maintained, so the room is warm and does not condense.
Finish & sign-off
Plastering, electrics, heating, flooring and decoration, plus the completion certificate for the file.
Built around how you own the property
Families needing a bedroom
An extra bedroom with real floor area, usually cheaper and less disruptive than extending outwards.
Terraced & semi owners
The standard Coventry terrace and semi roof shape suits a rear dormer well, and it is normally permitted development.
Landlords
A bedroom added with full Building Control sign-off, which is what makes it count as a bedroom on a valuation.
The jobs that start with a phone call
- 01
A loft with only 1.9m to the ridge, where no amount of design produces a usable room.
- 02
A conversion done without Building Regulations approval, so it cannot be described as a bedroom when the house is sold.
- 03
A room boarded out by a previous owner on the existing ceiling joists, which are now deflecting.
- 04
No viable staircase position, because the only candidate blocks the landing or an existing bedroom door.
- 05
A dormer clad in a material that bears no relation to the rest of the house.
- 06
Condensation and black mould in a converted loft where the ventilation path was insulated over.
What moves the price
A loft conversion is quoted after a survey - we measure the head height, look at the roof structure and work out where the stairs can go before pricing anything. Fixed price against a written specification. What moves the number:
Dormer size
How far out and how wide, which drives both the structure and the roof work.
Roof structure
A traditional cut roof is more straightforward to open up than a modern trussed one, which needs structural redesign.
Staircase solution
A simple run off the existing landing versus reconfiguring the floor below to make room.
En-suite
Drainage route, and whether gravity works or a pump is needed.
Steelwork
Beams to carry the new floor and the dormer, sized by an engineer.
Finish level
From plastered shell to fully decorated with built-in storage.
Trusted across Coventry
Dormer Loft Conversions in Coventry — your questions answered
Still have a question? Our local team is happy to help — no pressure, no jargon.
Speak to us today0786 5778332Is my loft tall enough to convert?
Measure from the top of the existing ceiling joists to the underside of the ridge. Around 2.2m is the working minimum, because you lose height to the new floor build-up below and the insulated ceiling above. Under about 2m it is rarely viable without altering the roof structure or lowering the ceilings below, both of which change the project substantially.
Do I need planning permission for a dormer?
A rear dormer is often permitted development, within a volume allowance of 40 cubic metres for a terrace or 50 for a semi or detached, and provided it does not extend beyond the front roof plane or exceed the existing ridge height. A front dormer almost always needs an application. Previous roof alterations count against the allowance, so we check what the house has already had.
Can you fit a staircase without losing a bedroom?
Usually, yes - most conversions take the stairs off the existing landing, sometimes over the existing flight. Occasionally it means borrowing a corner of a bedroom or moving a door. It is the first thing we look at on the survey, because it determines whether the whole project works.
How long does it take and can I stay in the house?
Usually several weeks to a couple of months on site. Most of the work happens above you and the roof is opened for a relatively short, planned period, so you can normally stay. The noisy phase is the floor and steel going in.
Will it officially count as a bedroom?
Only if it meets Building Regulations, including the fire escape and stair requirements, and has the completion certificate to prove it. A boarded loft with a ladder is storage, whatever it is used for - and the distinction matters for valuations and surveys.
What about my neighbours in a terrace or semi?
Work on the shared wall - which a dormer and new floor joists usually involve - brings the Party Wall Act into play, so formal notice is needed. We will tell you when it applies and the notice goes out before work starts, not after.
Get your loft conversion priced in Coventry
Measure from your loft floor to the ridge if you can and tell us the figure - it is the single thing that decides whether a conversion is viable, and it saves us both a wasted visit.
- No obligation, no pressure, no hidden costs
- Qualified, insured Coventry tradespeople
- Fast response — within 24 hours on urgent jobs