
Loft Bedrooms & En-suites in Coventry
An en-suite in the roof is mostly a drainage problem wearing a bathroom costume. Solve the waste route early and the rest is straightforward.
- Coventry-wide
- Fully insured
- Free fixed quotes
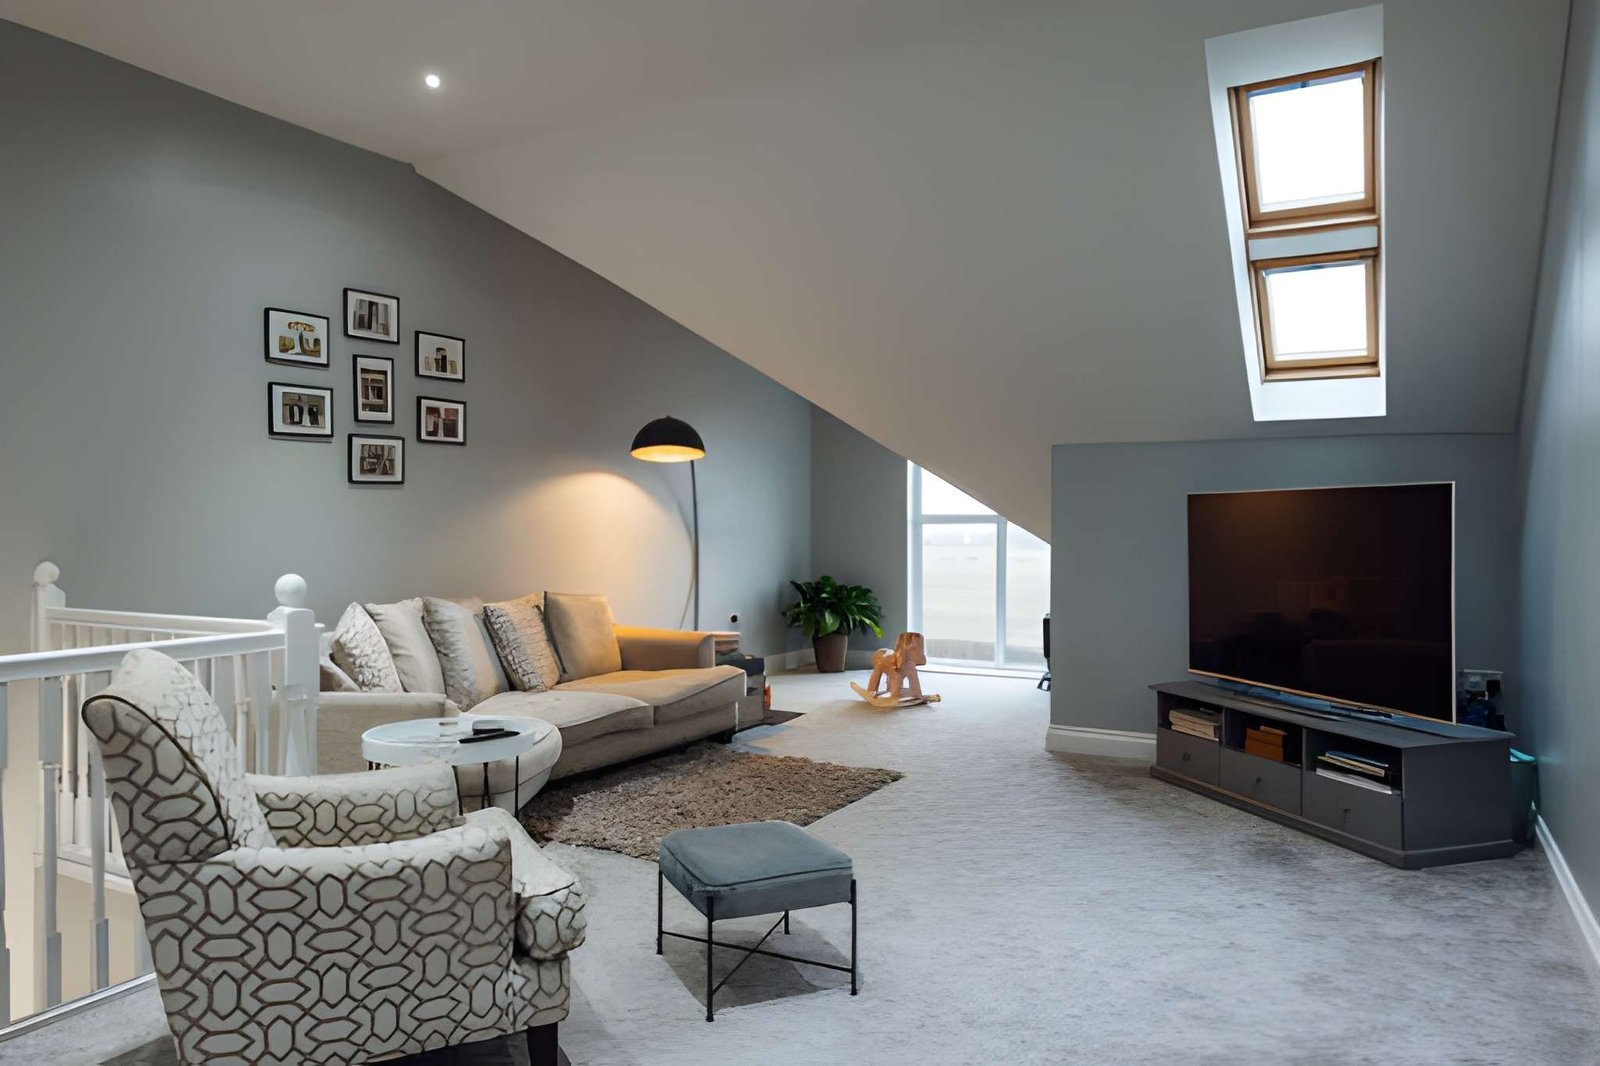
A loft bedroom with en-suite in Coventry turns the roof space into a master suite. The determining factor is usually drainage: the waste needs a route to the existing soil stack, and where gravity cannot achieve the required fall, a pumped system is used. The conversion also needs the full Building Regulations package - floor structure, compliant stairs, fire escape, insulation and mechanical ventilation to the en-suite.
- Work out the waste route before the layout - everything else follows it.
- Where gravity will not give the fall, a pumped system works but needs access for maintenance.
- Put the en-suite in the low headroom area and the bed where you can stand up.
- Mechanical extract ventilation is a requirement in a loft en-suite, not an optional extra.
- Check the water pressure: a loft shower is the highest outlet in the house and often the weakest.
The work itself, in plain terms
Master bedroom layout
The room planned around the head height you actually have, with the bed and wardrobes placed where the ceiling allows.
En-suite drainage
The waste route surveyed and designed first - gravity to the existing stack where possible, a pumped system where not.
Shower, basin & WC
Fitted into the lower headroom area where a shower tray and a WC work but standing space does not.
Ventilation & heating
Mechanical extract to the en-suite, and heating that copes with a room surrounded by roof on three sides.
Fire safety
Protected stairway, fire doors, interlinked mains-wired alarms and an escape window - non-negotiable on a loft bedroom.
Storage in the eaves
Built-in wardrobes and drawers in the spaces too low to stand in, which is where a loft room wins or loses.
Built around how you own the property
Growing families
A master suite in the roof that frees up the existing bedrooms below.
Landlords
An extra certified bedroom, with an en-suite that materially changes what the property lets for.
Multi-generational households
A self-contained room and bathroom at the top of the house, with its own privacy.
The jobs that start with a phone call
- 01
An en-suite designed before anyone worked out where the waste was going.
- 02
A pumped system installed with no access panel, so servicing it means taking the room apart.
- 03
A shower on the top floor with barely any pressure because the system was never checked.
- 04
A WC positioned under the lowest part of the slope, so you cannot stand in front of it.
- 05
Condensation and mould in a loft en-suite with no mechanical extract.
- 06
A loft bedroom with no compliant escape window, which means it is not a bedroom.
What moves the price
Quoted after a survey, with the drainage route established first because it is the one element that can change the whole design. Fixed price against a written specification. What moves the number:
Drainage route
Gravity to the existing stack is straightforward; a pumped system and a long run cost more.
Conversion type
Whether the room is a rooflight, dormer or hip-to-gable conversion, which sets the available space.
Bathroom specification
Sanitaryware, shower, screen and tiling - entirely your choice and quoted separately.
Water pressure solution
Whether a pump or an unvented cylinder change is needed to give a usable shower.
Built-in storage
Eaves wardrobes and drawers, which are joinery rather than carcass units.
Heating
Extending the system to the loft, and whether the boiler and cylinder can take another zone.
Trusted across Coventry
Loft Bedrooms & En-suites in Coventry — your questions answered
Still have a question? Our local team is happy to help — no pressure, no jargon.
Speak to us today0786 5778332Can I have an en-suite if the soil pipe is on the other side of the house?
Usually yes, but it changes the approach. A long horizontal run needs the right fall, and where that is not achievable a pumped system handles it. We survey the stack position and the available fall before designing the bathroom, because doing it the other way round is how en-suites end up in the wrong place.
Will the shower have decent pressure up there?
It depends on your system. A loft shower is the highest outlet in the house, so a gravity-fed tank system often gives disappointing pressure and needs a pump. A combi or unvented system is usually fine. We check it on the survey rather than discovering it at commissioning.
Where should the en-suite go?
In the lowest part of the room, almost always. A shower tray, a WC and a basin all work under a sloping ceiling where a bed and a wardrobe do not, so putting the bathroom in the awkward space and the bedroom in the usable space is how you get the most out of a loft.
Does a loft en-suite need special ventilation?
It needs mechanical extract ventilation - a loft bathroom is surrounded by cold roof on several sides, so moisture that is not actively removed condenses somewhere you cannot see it. That is a Building Regulations requirement and also simply good sense.
Is a pumped toilet reliable?
Modern macerator systems are reliable if they are installed with proper access and the right things go into them. The two failure modes are no maintenance access and wet wipes. We fit an access panel as standard and tell you plainly what the unit will not tolerate.
Will the loft room count as a bedroom for valuation?
If it meets Building Regulations and has the completion certificate, yes. That means the floor structure, the compliant staircase, the fire escape arrangements and the escape window - not just plasterboard and a radiator. It is the certificate that turns loft space into a bedroom on paper.
Get your loft suite priced in Coventry
Tell us where your soil pipe runs and what sort of hot water system you have. Those two answers shape a loft en-suite more than anything else, and we can often tell you what is possible before visiting.
- No obligation, no pressure, no hidden costs
- Qualified, insured Coventry tradespeople
- Fast response — within 24 hours on urgent jobs