
Hip to Gable Conversions in Coventry
A hipped roof slopes in on three sides, which is exactly where the usable loft space goes. Squaring that end off to a vertical gable gets it back - and it is the conversion that transforms a semi.
- Coventry-wide
- Fully insured
- Free fixed quotes
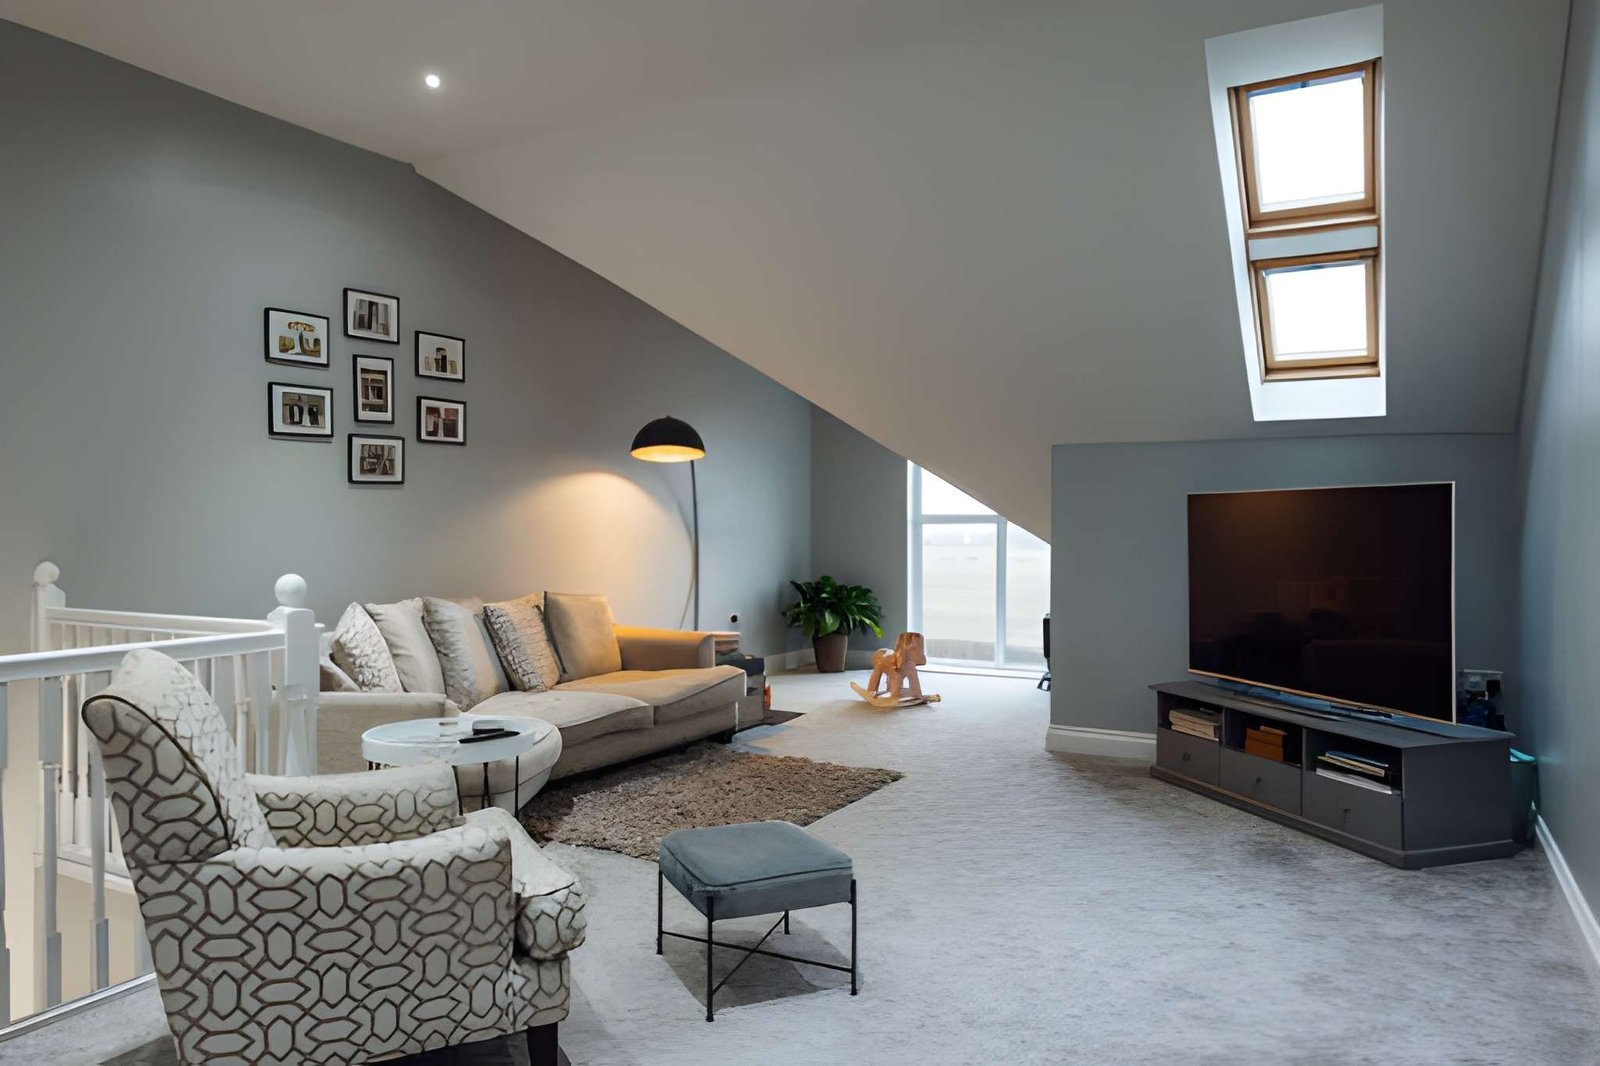
A hip to gable loft conversion in Coventry rebuilds a sloping hipped roof end as a vertical gable wall, converting the wasted triangular volume into usable floor area. It suits semi-detached, detached and end-terrace houses with a hipped roof, and is frequently combined with a rear dormer for maximum space. It is often permitted development within the volume allowance, and Building Regulations always apply.
- Only applies if you have a hipped roof - a mid-terrace with gables at both ends has nothing to convert.
- It is the conversion with the biggest effect on usable floor area in a typical Coventry semi.
- Usually combined with a rear dormer, because together they give a genuinely full-size room.
- The new gable has to be built up off a proper structural support, not just framed on the old roof.
- The volume allowance covers both the gable and any dormer, so the two compete for it.
The work itself, in plain terms
Squaring off the hip
The hipped end taken down and rebuilt as a vertical gable in matching brick or render, carried on proper structural support below.
Combined with a rear dormer
The usual pairing: the gable gives width, the dormer gives depth and head height across the back.
Structural design
Engineer's calculations for the new gable, purlins and floor, because the roof is being substantially rebuilt.
Stairs & layout
The extra volume often makes a better staircase position possible, which is worth designing around from the start.
Fire safety & insulation
The full Building Regulations package - protected stairway, fire doors, interlinked alarms, insulation and ventilation.
Matching the house
Brick, render and roof covering matched so the squared end reads as original rather than added.
Built around how you own the property
Semi-detached owners
The classic 1930s Coventry semi with a hipped roof, where this conversion adds the most space for the money.
End-terrace & detached
Any hipped roof with a side slope doing nothing useful.
Investors
A conversion that can add a double bedroom and an en-suite rather than a single box room.
The jobs that start with a phone call
- 01
A hipped semi with a loft that is unusable because the space narrows to nothing at the side.
- 02
A conversion quoted as a dormer only, leaving the hip in place and the room much narrower than it needed to be.
- 03
A new gable framed off the existing roof structure with no proper support carried down to the walls.
- 04
Brickwork on the new gable that does not match, making the whole end of the house look rebuilt.
- 05
A volume allowance already used up by a previous rear dormer, so the gable needs a planning application.
- 06
A modern trussed roof, where the structure has to be redesigned rather than simply opened up.
What moves the price
Quoted after a survey and an engineer's input, because the structure is the main cost driver on this conversion. Fixed price against a written specification. What moves the number:
Gable size
The height and width of the new gable wall, and whether it is brick or rendered blockwork.
Whether a dormer is included
Almost always worth doing together - the shared scaffolding and roof work make it far cheaper than two projects.
Roof structure type
A traditional cut roof versus a trussed roof, which needs structural redesign before anything comes out.
Matching materials
Brick matching on a visible gable end, and matching the existing roof covering.
Scaffolding
A full side and rear scaffold for longer than a rooflight conversion needs.
En-suite and fit-out
Drainage route, and how far the finish is taken.
Trusted across Coventry
Hip to Gable Conversions in Coventry — your questions answered
Still have a question? Our local team is happy to help — no pressure, no jargon.
Speak to us today0786 5778332How do I know if I have a hipped roof?
Look at the end of your house from the street. If the roof slopes inwards on the side as well as the front and back, meeting at a point or a short ridge, it is hipped. If the end wall goes straight up to a triangular point, that is already a gable and this conversion does not apply.
Is it worth doing the gable as well as a dormer?
On a hipped semi, almost always. The dormer alone gives you head height but the room stays narrow where the hip slopes in; the gable alone gives width but not depth. Together they produce a proper double bedroom. Doing them in one build also shares the scaffolding and roof work.
Do I need planning permission?
Often not - hip to gable is usually permitted development on a semi, detached or end terrace, within the volume allowance of 50 cubic metres for a semi or detached and 40 for a terrace. But the gable and any dormer both draw on that same allowance, and previous alterations count, so it does need checking.
Will the new gable match the rest of the house?
That is the aim and it is mostly about brick selection and mortar colour. On a rendered house it is straightforward. On facing brickwork we match as closely as the available stock allows and will show you a sample before building - a visible gable end is not the place for a near-enough match.
How long does it take?
Longer than a rooflight or dormer-only conversion, because a section of roof is being rebuilt - typically a couple of months or more on site. The roof is opened in controlled stages and made watertight each day; it is never left open overnight.
Can it be done on a mid-terrace?
No - a mid-terrace has gable walls on both sides already, shared with the neighbours, so there is no hip to square off. A rear dormer is the conversion that applies there, and often works very well on a Coventry terrace.
Get your hip to gable conversion priced in Coventry
Send us a photo of the end of your house from the street and the height from your loft floor to the ridge. That is usually enough for us to tell you whether this is the right conversion before we visit.
- No obligation, no pressure, no hidden costs
- Qualified, insured Coventry tradespeople
- Fast response — within 24 hours on urgent jobs