
Two Storey Extensions in Coventry
A two storey extension gives you roughly twice the space for substantially less than twice the cost, because the expensive parts - foundations and roof - are shared between both floors.
- Coventry-wide
- Fully insured
- Free fixed quotes
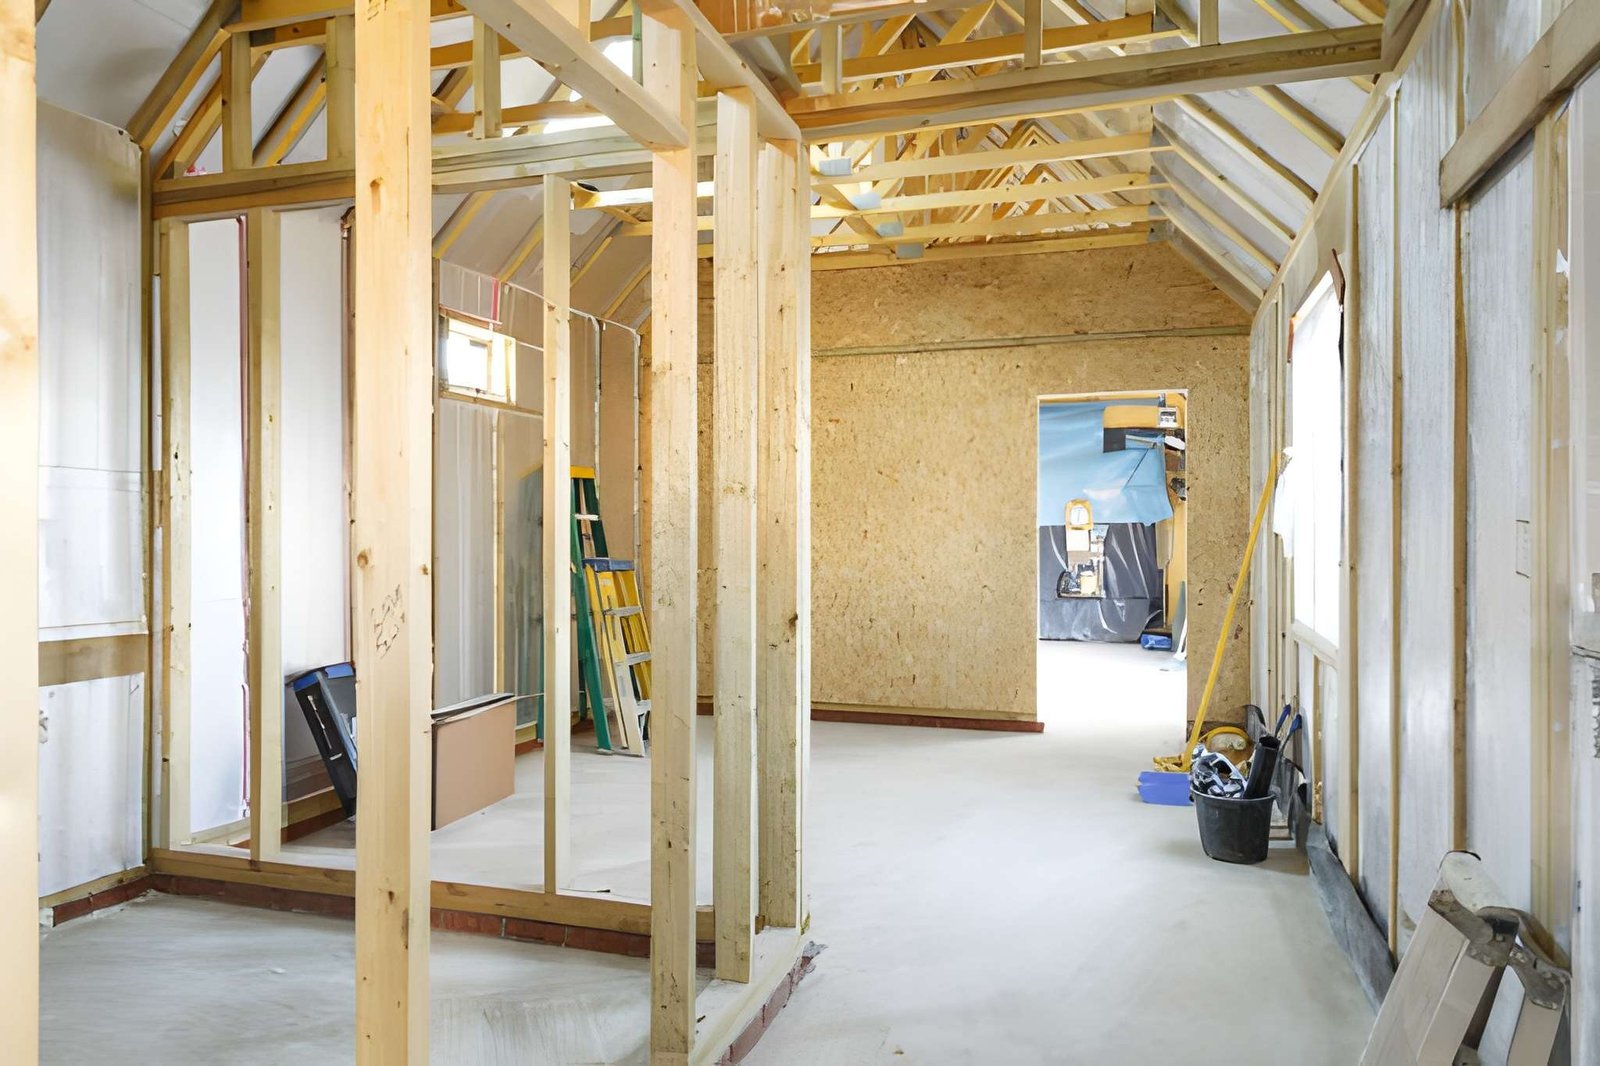
A two storey extension in Coventry adds ground and first floor space in one build, typically a larger kitchen or living room below and a bedroom or bathroom above. Permitted development can allow a rear two storey extension of up to 3m deep provided it is at least 7m from the rear boundary and the roof pitch matches the house, but many need full planning permission. Building Regulations and structural design always apply.
- Two storeys cost less per square metre than one, because the foundations and roof serve both floors.
- Permitted development for a rear two storey extension requires at least 7m to the rear boundary - which rules out many Coventry plots.
- The roof has to tie into the existing one properly, and that detail decides whether it looks original or bolted on.
- First floor layouts often need the existing landing reconfigured, which is easy to forget at design stage.
- Expect a full planning application more often than not, and build the timescale into your plans.
The work itself, in plain terms
Rear two storey builds
Kitchen or living space below, bedroom or bathroom above, with the roof tied into the existing structure rather than butted against it.
Side two storey builds
Extending over a side return or garage footprint, often the most efficient way to add a fourth bedroom to a Coventry semi.
Structural design
Engineer's calculations for foundations, beams and the openings into the existing house, which on a two storey build carry considerably more load.
Planning & Building Control
The application where one is needed, the prior approval route where it fits, and the Building Control inspections throughout.
Roof integration
Tying new roof into old, with the flashings, valleys and verges detailed properly - the junction that leaks if it is rushed.
First floor layout
Landing, stairs and door positions reworked so the new rooms are actually reachable and the existing ones still work.
Built around how you own the property
Families needing a bedroom
A fourth bedroom and a bigger kitchen in one build, rather than two separate projects years apart.
Households outgrowing a semi
Adding over a garage or side return, usually the most cost-effective extra bedroom available on a 1930s or post-war semi.
Investors
Bedroom count increases that move a property into a different rental and resale bracket.
The jobs that start with a phone call
- 01
A rear plot with less than 7m to the boundary, which puts permitted development out of reach straight away.
- 02
A new roof butted against the existing one instead of tied in, which both looks wrong and leaks.
- 03
A new first floor room only reachable by walking through an existing bedroom.
- 04
Foundations on the existing house too shallow to support a second storey above an old single storey rear addition.
- 05
A build over an existing garage where the garage foundations were never designed to carry a floor above.
- 06
Windows positioned without thinking about overlooking, which is the most common reason a two storey application is refused.
What moves the price
Two storey extensions are quoted from drawings, an engineer's design and a site visit. The quote is a fixed price against a written specification, staged so you can see where the money goes. What moves the number:
Footprint across both floors
The size is the main driver, but the second storey adds proportionally less cost than the first.
Existing foundations
Whether what is already there can carry the new load, or needs underpinning or a new foundation alongside.
Roof complexity
Tying into a hipped roof is more involved than into a simple gable, and it shows in both time and cost.
Structural openings
Larger spans and heavier loads than a single storey build, which means bigger steel and more support.
Planning route
Whether it is permitted development, prior approval or a full application - each has its own timescale and fees.
Internal reconfiguration
Stairs, landing and existing room changes needed to make the new space work.
Trusted across Coventry
Two Storey Extensions in Coventry — your questions answered
Still have a question? Our local team is happy to help — no pressure, no jargon.
Speak to us today0786 5778332Is a two storey extension twice the price of a single storey one?
No - usually substantially less. The foundations, the roof, the scaffolding and the site setup serve both floors, so the second storey adds mostly walls, floor and internal finishes. Per square metre it is often the best value way to extend, which is why it is worth pricing both.
Will I need planning permission?
More often than for a single storey build. Permitted development for a rear two storey extension requires at least 7m to the rear boundary and a matching roof pitch, among other conditions, and a lot of Coventry gardens are not that deep. We establish which route applies before anyone pays for detailed drawings.
Can I build over my garage?
Often, but the garage foundations are the question - many were never built to carry a storey above and need underpinning or replacing. That gets checked early, because it materially changes the cost and occasionally kills the idea.
How disruptive is it compared with a single storey extension?
More, because the first floor work involves opening up the existing upstairs and the roof. There is usually a period where a bedroom is out of use and the house is open to scaffolding. We programme it so that period is as short and as predictable as possible.
Will it look like an extension?
Not if the brick is matched, the roof is tied in rather than abutted, and the window proportions follow the original house. Those three things do almost all the work. We will show you where a design will read as an addition and what would stop it.
What about my neighbours?
A two storey build on or near a boundary almost always brings the Party Wall Act into play, and overlooking is the most common planning objection. Talking to neighbours early, before the application goes in, genuinely improves the odds - and we will tell you what is likely to concern them.
Get your two storey extension priced in Coventry
Tell us what you want to add and we will come and measure the plot - particularly the distance to the rear boundary, which decides the planning route before anything else does.
- No obligation, no pressure, no hidden costs
- Qualified, insured Coventry tradespeople
- Fast response — within 24 hours on urgent jobs