
Kitchen Extensions in Coventry
A kitchen extension is really two jobs: the new space, and opening the old back wall so the two become one room. The second is what makes it feel transformed rather than just bigger.
- Coventry-wide
- Fully insured
- Free fixed quotes
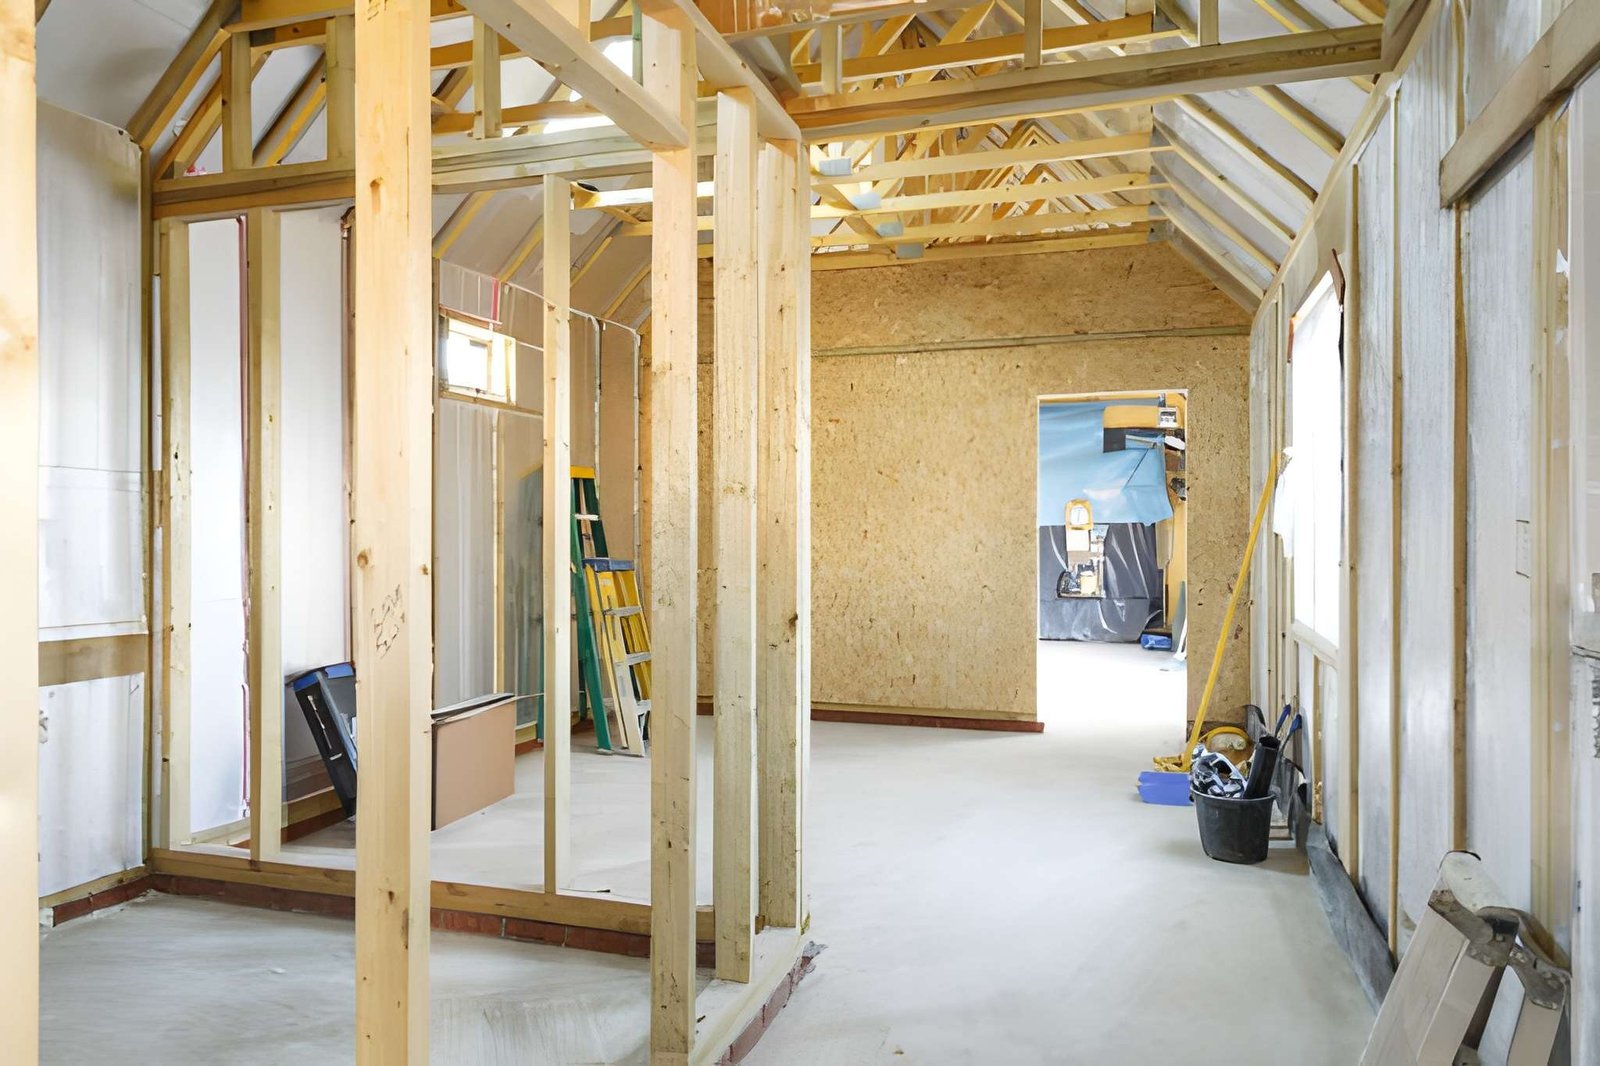
A kitchen extension in Coventry combines a rear or side extension with removing the existing rear wall on a steel beam, so the new and old space read as one room. The work involves foundations, structure, drainage diversion, new services for the kitchen, glazing and the fit-out. Most rear kitchen extensions fall within permitted development or the prior approval route, and Building Regulations always apply.
- The beam over the old rear wall is what turns two rooms into one - budget for it from the start.
- Daylight into the middle of the new plan needs designing in: a lantern or roof lights, not just bifolds at the back.
- Kitchen drainage, gas and electrics usually all move, and those are first-fix decisions.
- Decide the kitchen layout before the shell is built, because sockets, waste and extraction all follow it.
- Allow for a temporary kitchen for a few weeks. Everyone underestimates this part.
The work itself, in plain terms
The extension shell
Foundations, walls, roof and glazing, built and made watertight before any of the kitchen work begins.
Opening the rear wall
The existing back wall removed on a correctly sized beam with padstones, so the new and old space become one room rather than two linked ones.
Drainage & services
Soil and waste runs diverted or extended, new gas and water where the kitchen is moving, and the inspections that go with them.
Electrics & extraction
Ring finals, appliance circuits, under-cabinet lighting and proper extraction - set out from the kitchen plan, not guessed at.
Glazing & daylight
Lanterns, roof lights, bifolds and sliders, positioned so the back of the original house still gets light.
Kitchen fit & finish
Floor levelled and laid, units fitted, worktops templated, tiling and decoration - by the same team that built the shell.
Built around how you own the property
Families
One room where cooking, eating and living happen together, instead of a galley kitchen and a separate dining room nobody uses.
Entertainers & cooks
An island, real worktop space, proper extraction and a layout designed around how you actually cook.
Sellers
The single change most likely to shift how a house shows, done properly with the certificates to prove it.
The jobs that start with a phone call
- 01
An extension built without removing the old rear wall, so you end up with a bigger house that still feels like two small rooms.
- 02
A dark middle to the new open-plan space, because all the glazing went in the back wall.
- 03
A kitchen layout chosen after the build, so sockets and waste are in the wrong places and get chased in afterwards.
- 04
A soil pipe or inspection chamber in the middle of the proposed footprint.
- 05
Extraction ducted into the roof void instead of outside, which moves the moisture rather than removing it.
- 06
A floor that steps down into the extension because the slab level was set before anyone measured the existing floor.
What moves the price
Kitchen extensions are quoted in two parts - the build, and the kitchen and fit-out - so you can see each clearly and adjust either. Quoted from drawings and a site visit as a fixed price. What moves the number:
Size and roof type
Footprint, and whether the roof is flat with a lantern, pitched, or a mix.
The structural opening
How wide the span across the old rear wall is, and what is above it.
Glazing specification
Bifolds, sliders and lanterns vary enormously, and this is where budgets most often move.
Drainage
How far the waste has to travel, and whether a chamber or a public sewer is in the way.
Kitchen specification
Units, worktops and appliances - entirely your choice, and quoted separately so it stays your choice.
Floor finish
Levelling the junction between old and new, and the floor covering across the whole room.
Trusted across Coventry
Kitchen Extensions in Coventry — your questions answered
Still have a question? Our local team is happy to help — no pressure, no jargon.
Speak to us today0786 5778332Do I have to remove the existing rear wall?
Not technically, but it is usually the difference between an extension that works and one that disappoints. Leaving the wall gives you two connected rooms; taking it out on a beam gives you the single open space people actually want. If budget is tight we will price it both ways so you can choose with the numbers in front of you.
How long will I be without a kitchen?
Usually a few weeks, not the whole build - the shell goes up first while the existing kitchen stays in use, and the disruptive period is when the wall comes out and the new kitchen is fitted. We tell you roughly when, so you can plan a temporary arrangement.
Should I buy the kitchen myself?
You can, and plenty of people do. What matters is that the final layout is fixed before first fix, because the electrics, waste and extraction all follow it. Buy it wherever you like - just get the plan agreed early.
Will the new room be dark in the middle?
It will be if all the glass goes in the rear wall, which is the commonest mistake. A roof lantern or a run of roof lights over the middle of the plan fixes it, and it has to be designed in rather than added later. We raise this at quoting stage every time.
Do I need planning permission?
Many rear kitchen extensions fall within permitted development or the prior approval route, but it depends on depth, height, your boundary distances and what the house has already had added. We check your specific property before anything is drawn up in detail.
Can the floor be level with the rest of the house?
Yes, and it should be - it is set by getting the slab and build-up right at groundworks stage. A step into an extension is almost always the result of that being decided too late, and it cannot be fixed cheaply afterwards.
Get your kitchen extension priced in Coventry
Tell us what you have now and what you want it to become. We will come and look at the back of the house, where the drains run and how the light falls, then price the build and the fit-out separately.
- No obligation, no pressure, no hidden costs
- Qualified, insured Coventry tradespeople
- Fast response — within 24 hours on urgent jobs