
Rear Extensions in Coventry
The back of the house is where there is usually room to build and least to object to, which is why rear extensions are both the most common and the most likely to go through without a full application.
- Coventry-wide
- Fully insured
- Free fixed quotes
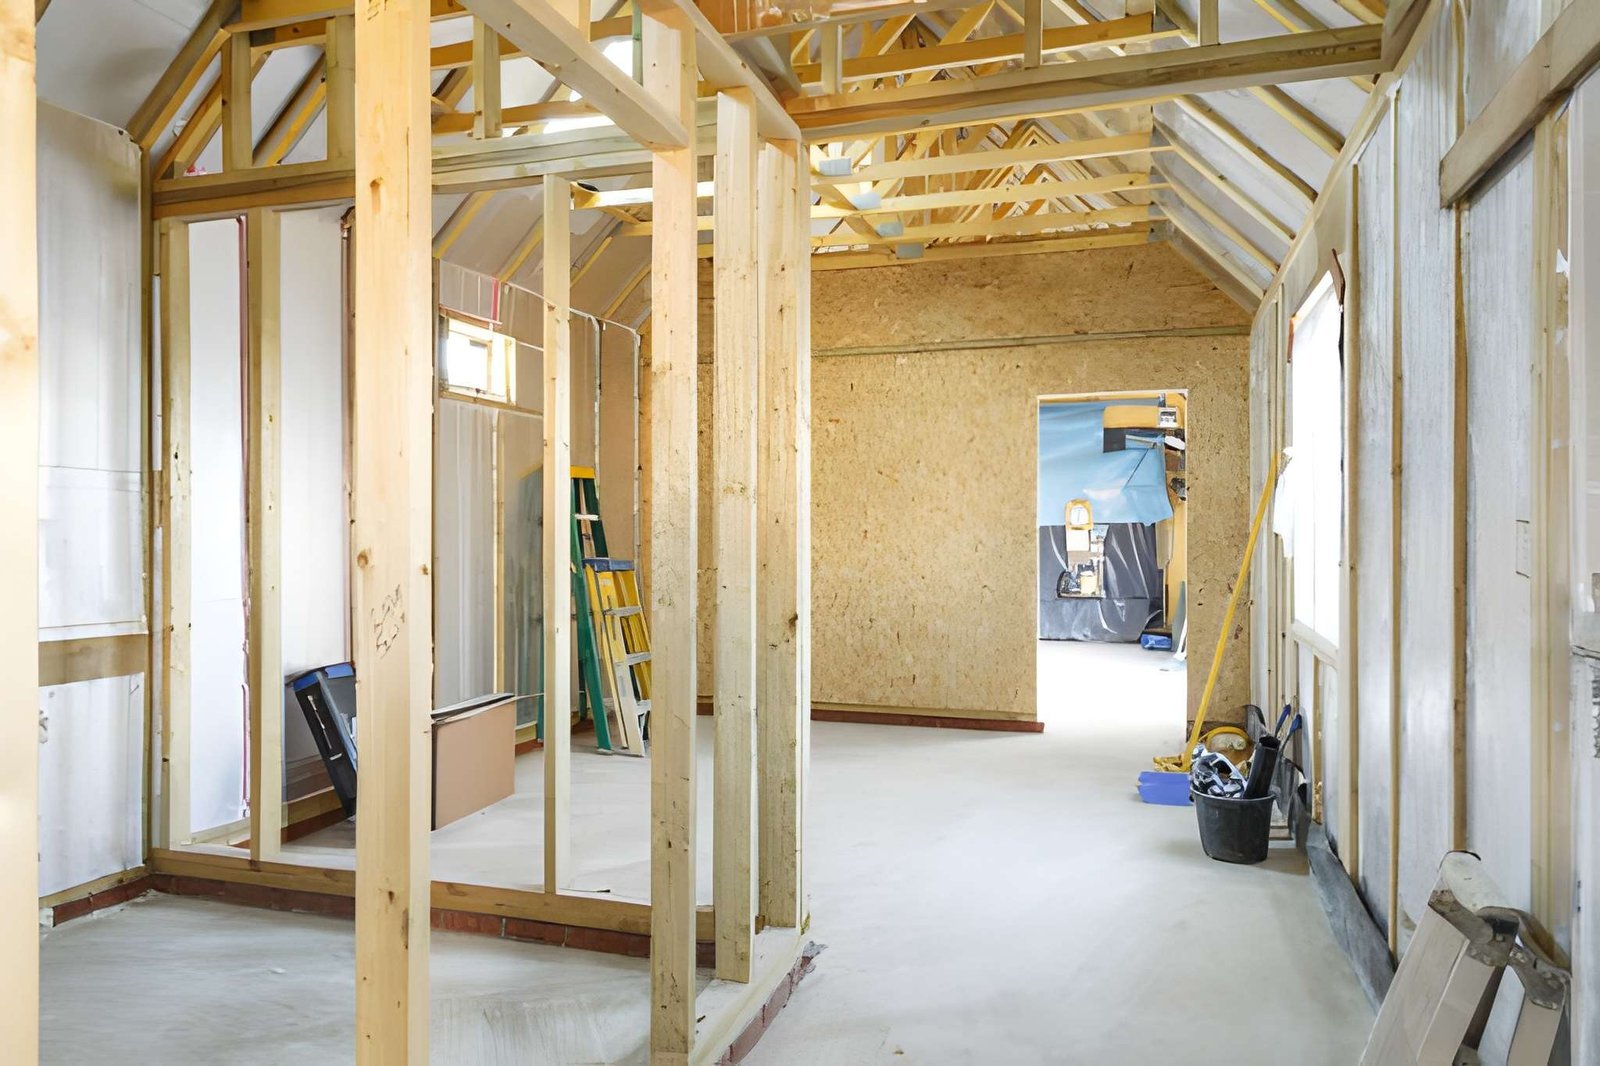
A rear extension in Coventry extends the house into the back garden, at single or two storey level. Single storey rear extensions up to 4m deep on a detached house or 3m on a semi or terrace are generally permitted development, with up to 8m or 6m possible via prior approval. The build covers foundations, structure, drainage, roof and the opening into the existing house, all under Building Regulations.
- Rear is the easiest direction to extend: most room, fewest objections, best chance of permitted development.
- How much garden you give up matters more than people think - measure it out with canes before committing.
- Permitted development also caps how much of the land around the original house can be built on.
- The deeper you go, the more the original rear rooms rely on roof lights for daylight.
- Drains, inspection chambers and the garden fall all sit in the zone you are about to build on.
The work itself, in plain terms
Single storey rear builds
Across the full width or part of the rear elevation, flat or pitched roof, with the existing wall opened up as part of the job.
Two storey rear builds
Where the plot depth allows, adding a bedroom or bathroom above the new ground floor space in the same build.
Permitted development checks
Depth, height, eaves, boundary distances and how much of the garden is already built on - established before drawings are commissioned.
Groundworks & drainage
Foundations to the required depth, and any drain runs or chambers in the footprint dealt with properly rather than built over.
Roof & weathering
Flat or pitched roof, tied into the existing structure, with the abutment detailed in lead rather than mortar.
Finish & making good
Plaster, services, flooring and decoration, plus the garden put back where the build and the spoil disturbed it.
Built around how you own the property
Terraced & semi owners
The 3m rear build that turns a cramped back room into a usable family space without a planning application.
Larger plots
Deeper builds through the prior approval route where the garden can take it.
Landlords
Extra ground floor space or an additional bedroom, with full Building Control sign-off for the file.
The jobs that start with a phone call
- 01
A design at the permitted development limit without checking what previous owners already added.
- 02
An inspection chamber or soil pipe in the middle of the footprint.
- 03
A garden that turns out to be mostly extension once the footprint is pegged out on site.
- 04
A new flat roof abutting the house in a mortar fillet, which cracks and leaks within a couple of winters.
- 05
Ground levels that mean the new floor sits below the garden, so water runs towards the building.
- 06
A build that blocks the only side access, leaving no way to get to the back garden with a wheelbarrow.
Trusted across Coventry
Rear Extensions in Coventry — your questions answered
Still have a question? Our local team is happy to help — no pressure, no jargon.
Speak to us today0786 5778332How deep can I build without planning permission?
As a headline, 4m on a detached house and 3m on a semi or terrace for a single storey rear extension, up to 4m high, subject to conditions - and up to 8m or 6m through the prior approval route. But previous extensions count, there is a limit on how much of the garden can be built on, and conservation areas or Article 4 directions can remove the rights. We check your property specifically.
Will I lose too much garden?
Peg it out before you decide - we will mark the footprint on the ground with canes and string so you can stand in it. It is free, it takes ten minutes, and it changes people's minds about depth more reliably than any drawing does.
Flat roof or pitched?
Flat is cheaper, keeps the extension lower under the permitted development height limit, and takes a lantern well. Pitched looks more integrated on some houses and gives more head height at the back. We will tell you which we would do on your house and why, including where the roof type affects the planning route.
What happens to the drains?
They get surveyed before the design is finalised. Runs can usually be diverted and chambers rebuilt or relocated, and a public sewer needs the water authority's agreement. What you should never do is build over them and hope - that is the problem that surfaces years later.
How long does it take?
A straightforward single storey rear extension is typically a few months on site. Approvals come first and add time - permitted development is immediate once confirmed, prior approval takes weeks, a full application longer. The programme comes with the quote.
Will it make the existing rooms dark?
The deeper the extension, the more likely it is. Roof lights, a lantern or an internal glazed opening deal with it, and all of them are far cheaper designed in than retrofitted. This is the single most useful conversation to have before the drawings are finalised.
Get your rear extension priced in Coventry
Tell us roughly how deep you are thinking and we will come and peg it out on the ground so you can see it, check the drains and the boundary distances, then price it properly.
- No obligation, no pressure, no hidden costs
- Qualified, insured Coventry tradespeople
- Fast response — within 24 hours on urgent jobs