
Single Storey Extensions in Coventry
A single storey extension is the most common way to add real space to a Coventry house, and the one most likely to fall within permitted development - which saves months before you start.
- Coventry-wide
- Fully insured
- Free fixed quotes
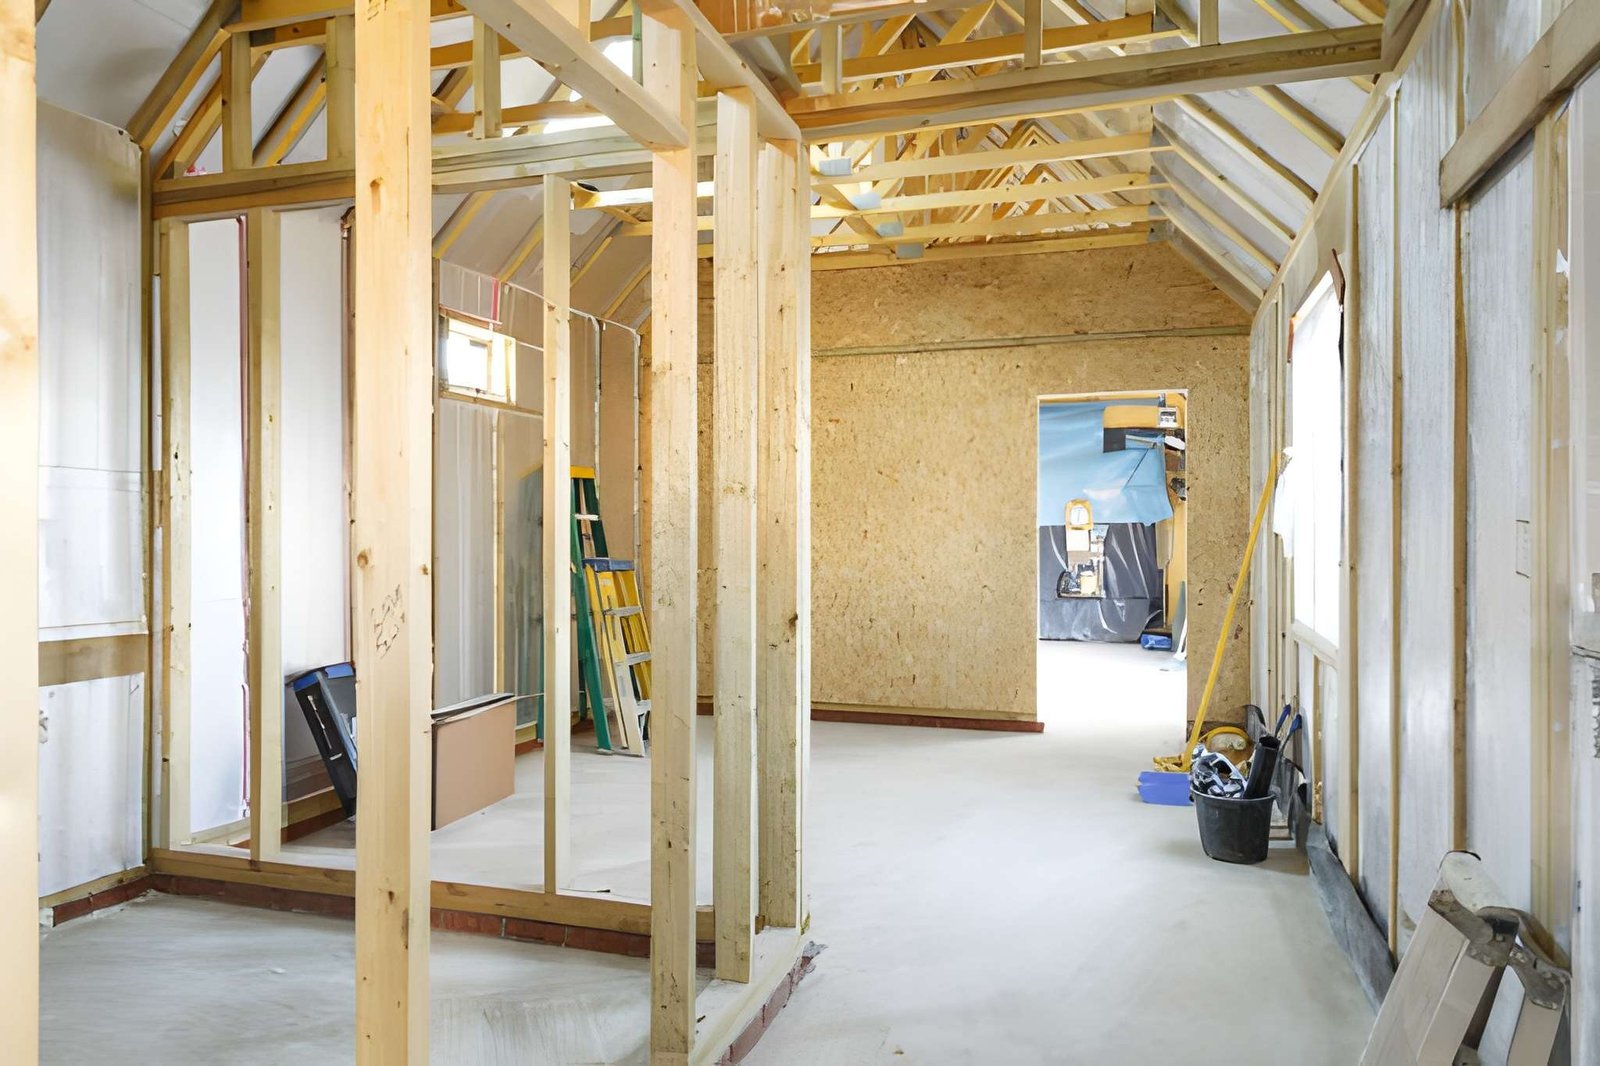
A single storey extension in Coventry adds ground floor space to the rear or side of a house. Many fall under permitted development, which avoids a planning application: as a headline, a rear extension of up to 4m deep on a detached house or 3m on a semi or terrace, up to 4m high. Larger rear extensions up to 8m or 6m may be possible through the prior approval route. Building Regulations always apply.
- Headline permitted development depth for a rear extension is 4m detached, 3m semi or terraced - subject to conditions.
- Larger rear extensions, up to 8m or 6m, can go through the prior approval neighbour consultation route.
- Previous extensions count towards your allowance, so what the house has already had matters.
- Permitted development is not permission to skip Building Regulations - those always apply.
- Conservation areas and Article 4 directions can remove permitted development rights entirely.
The work itself, in plain terms
Rear extensions
The most common build: kitchen-diners, family rooms and through-lounges across the back of the house, with the rear wall opened up properly on a beam.
Side extensions
Filling in a side return or extending across a side plot, which often turns a cramped galley kitchen into a usable room.
Design & approvals
Establishing whether your build is permitted development or needs an application, and handling Building Control either way.
Groundworks & structure
Foundations to the depth the ground and any nearby trees require, inspected before concrete, then blockwork, steel and roof structure.
Insulation & thermal elements
Walls, floor and roof built to current standards, with the glazing area kept within what the regulations allow.
Fit-out & finish
Plastering, electrics, heating, flooring and decoration - finished by the same team, not handed to three others.
Built around how you own the property
Growing families
The space you actually need without moving house or losing the garden you use.
Open-plan kitchen projects
Rear builds combined with removing the original back wall, which is where most of the transformation comes from.
Investors
Extensions costed against the realistic ceiling value for the street rather than for the postcode generally.
The jobs that start with a phone call
- 01
A design drawn to the limit of permitted development without checking whether a previous extension has used the allowance.
- 02
An extension that makes the original back room dark, because nobody thought about where the light would come from once the wall moved.
- 03
A kitchen-diner planned with no structural allowance for removing the existing rear wall.
- 04
A large tree near the proposed footprint on clay, which changes the foundation depth and sometimes the design.
- 05
Drains running directly under the footprint, discovered once digging starts.
- 06
An extension floor level that does not match the house, so there is a step into the new room for ever.
What moves the price
An extension is quoted from drawings and a site visit, as a fixed price against a written specification and broken down by stage. What moves the number:
Footprint and height
Size is the obvious driver, but the roof type - flat, pitched, lantern - matters nearly as much.
Foundation depth
Ground conditions, trees and existing foundations. Set on site, inspected by Building Control.
Structural openings
How much of the existing rear wall comes out, and the beam and support that needs.
Glazing
Bifolds, sliders and roof lanterns are a large share of the budget and are also limited by the thermal regulations.
Drainage
Diverting runs, new connections, and whether a public sewer is involved.
Finish level
A shell handed over versus a finished, decorated, plumbed and wired room.
Trusted across Coventry
Single Storey Extensions in Coventry — your questions answered
Still have a question? Our local team is happy to help — no pressure, no jargon.
Speak to us today0786 5778332Do I need planning permission for a single storey extension?
Often not. A rear extension up to 4m deep on a detached house, or 3m on a semi or terrace, and up to 4m high, is generally permitted development subject to conditions. But previous extensions count against your allowance, and conservation areas or an Article 4 direction can remove the rights altogether - so we check your specific property rather than assuming.
What is the prior approval route?
It lets you go deeper - up to 8m on a detached house or 6m on a semi or terrace - without a full planning application, by notifying the council so neighbours can be consulted. If nobody objects, it proceeds. It is quicker and cheaper than a full application but it is not instant, so it has to be built into the programme.
How long does a single storey extension take?
Typically a few months on site for a straightforward build, with the groundworks and shell taking longer than people expect and the fit-out going quickly at the end. We give you a stage-by-stage programme with the quote, and approvals add time before any of it starts.
Will I lose light in the existing rooms?
You can, and it is the most common regret. Extending the back of a house pushes the original rear room away from the daylight, so roof lights, a lantern or an internal opening usually need designing in from the start. We will raise it at the quoting stage rather than after the walls are up.
Can I live in the house during the build?
Usually yes for most of it. The disruptive period is when the existing wall is opened up and when services are moved. If the kitchen is involved, plan for a temporary arrangement for a few weeks - we will tell you roughly when and for how long.
Do I need to tell my neighbours?
If the work affects a shared or boundary wall, the Party Wall Act is likely to apply and formal notice is required. The prior approval route also involves consulting them. Either way it is far better handled up front than as a complaint mid-build, and we will tell you which applies.
Get your extension priced in Coventry
Tell us what you are hoping to add and roughly where on the house. We will come and look at the plot, the drains and the access, and tell you honestly what is achievable before any drawings are paid for.
- No obligation, no pressure, no hidden costs
- Qualified, insured Coventry tradespeople
- Fast response — within 24 hours on urgent jobs