
Garage Conversions in Coventry
A garage is usually the cheapest room you will ever add, because the walls and roof already exist. What it needs is a floor, a wall where the door was, and insulation that brings it up to a habitable standard.
- Coventry-wide
- Fully insured
- Free fixed quotes
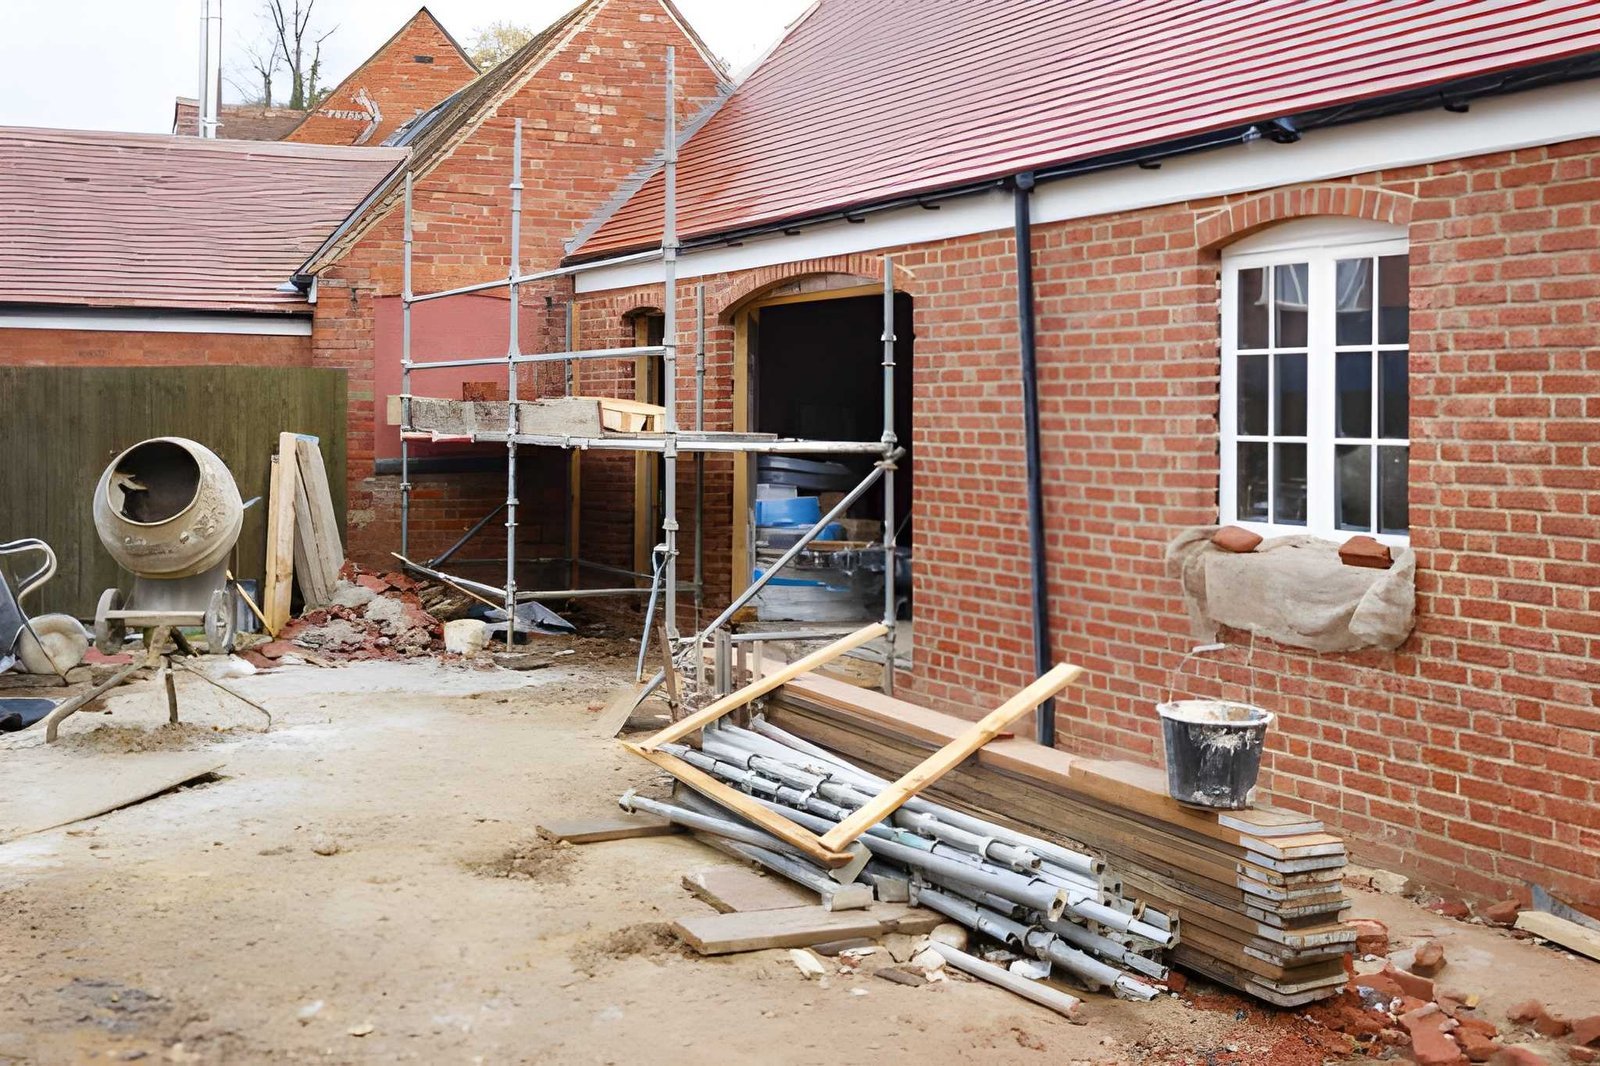
A garage conversion in Coventry turns an unused garage into a habitable room - typically a bedroom, office, playroom or utility. The work involves infilling the door opening with an insulated wall and window, raising and insulating the floor over a damp-proof membrane, insulating the walls and roof, and running electrics and heating. It needs Building Regulations approval, and usually not planning permission.
- Building Regulations approval is required; planning permission usually is not, but check before assuming.
- The floor almost always has to come up: garage slabs are laid below floor level and without insulation.
- An integral garage conversion needs fire separation from the house maintained to the required standard.
- Losing the garage means losing the parking. Some streets and some deeds care about that more than others.
- The existing walls are often single-skin and need insulated lining to become a habitable room.
The work itself, in plain terms
Infilling the door opening
The up-and-over door comes out and a properly built insulated wall goes in, with a window or French doors, matched to the house brick so it does not read as a filled-in garage.
Floor build-up
The slab is raised to meet the house floor level over a damp-proof membrane with insulation beneath the finished floor - the single biggest difference between a room and a garage.
Insulating walls & roof
Insulated stud lining or board to the walls, and insulation to the ceiling or roof slope, so the room meets current standards and is actually warm enough to use.
Electrics, heating & ventilation
Sockets, lighting, a heating circuit and the ventilation the regulations require, all certified. Garages usually have one light and one socket, if that.
Building Control
The application, the inspections at the right stages and the completion certificate - the paperwork your solicitor will need when you sell.
Finishing
Plastering, flooring, skirtings, doors and decoration, so you get a finished room rather than a shell and a list of things still to do.
Built around how you own the property
Growing families
An extra bedroom, playroom or study without the cost, disruption or planning risk of extending.
Home workers
A proper insulated office with its own door, heating and power, separate from the rest of the house.
Landlords
An additional habitable room with full Building Control sign-off, which is what makes it count as a room when the property is valued or let.
The jobs that start with a phone call
- 01
A garage used only for storage because it is too cold, too damp and too dark to be anything else.
- 02
A conversion done without Building Regulations approval, which then has to be regularised before the house can be sold.
- 03
A filled-in garage door opening in mismatched brick, visible from the street for the life of the house.
- 04
A converted garage that is freezing in winter because the floor was never insulated and the slab is still a cold bridge.
- 05
Damp coming up through a garage floor that was tiled over without a damp-proof membrane.
- 06
An integral conversion where the fire separation between the room and the house was never addressed.
What moves the price
A garage conversion is quoted after we have seen the garage, measured the floor levels and checked how the walls are built. The quote covers Building Control, the structure, insulation, services and the finish. What moves the price:
Floor level difference
How much the slab has to be raised to meet the house, and whether it needs breaking out entirely.
Wall construction
A single-skin garage wall needs more work to become habitable than a cavity wall does.
What the room becomes
A utility or shower room needs plumbing and drainage; a bedroom or office does not.
The new opening
A window, French doors or bifolds in the infilled wall, and how closely the new brickwork has to match.
Integral or detached
An integral garage brings fire separation and often a connecting door; a detached one needs its own heating and power run to it.
Roof condition
Many garage roofs are flat and past their life. Converting under one that is about to fail is false economy.
Trusted across Coventry
Garage Conversions in Coventry — your questions answered
Still have a question? Our local team is happy to help — no pressure, no jargon.
Speak to us today0786 5778332Do I need planning permission to convert my garage?
Usually not, as long as you are not changing the structure externally beyond the door opening and the property has not had its permitted development rights removed. Building Regulations approval is a separate matter and is always required. We check both before quoting.
Will I lose value by losing the parking?
It depends on the street. Where parking is tight, off-road parking is worth a lot and converting the garage can work against you; where there is a drive in front anyway, an extra habitable room is usually worth more than a garage used for bicycles. We will give you our honest read on it.
How long does a garage conversion take?
A straightforward single garage is usually a matter of weeks rather than months, and because the walls and roof already exist the house is far less disrupted than it would be by an extension. We give you a programme with the quote.
Can the garage become a bathroom or utility room?
Yes, but it brings in drainage, which depends on where the existing soil pipe runs and what levels are available. It is very doable - it just needs establishing early, because it affects the floor build-up.
My garage has a flat roof that leaks. Can you still convert it?
Not sensibly without sorting the roof first - insulating and plastering under a failing roof wastes the lot. We would quote the roof and the conversion together so you can see both, and in most cases doing them at once is cheaper than doing them a year apart.
Will it look like a converted garage from the street?
Not if the brickwork is matched properly and the new window is proportioned to the house rather than just dropped into the middle of the infill. Getting that right is mostly about brick selection and setting the window where the eye expects it.
Get your garage conversion priced in Coventry
Tell us what you want the garage to become and we will come and measure the floor levels and look at how it is built - the two things that decide what the job actually involves.
- No obligation, no pressure, no hidden costs
- Qualified, insured Coventry tradespeople
- Fast response — within 24 hours on urgent jobs