
Structural Work in Coventry
Taking a wall out is the easy part. Knowing what the wall was holding up, and supporting it properly before you touch it, is the job you are actually paying for.
- Coventry-wide
- Fully insured
- Free fixed quotes
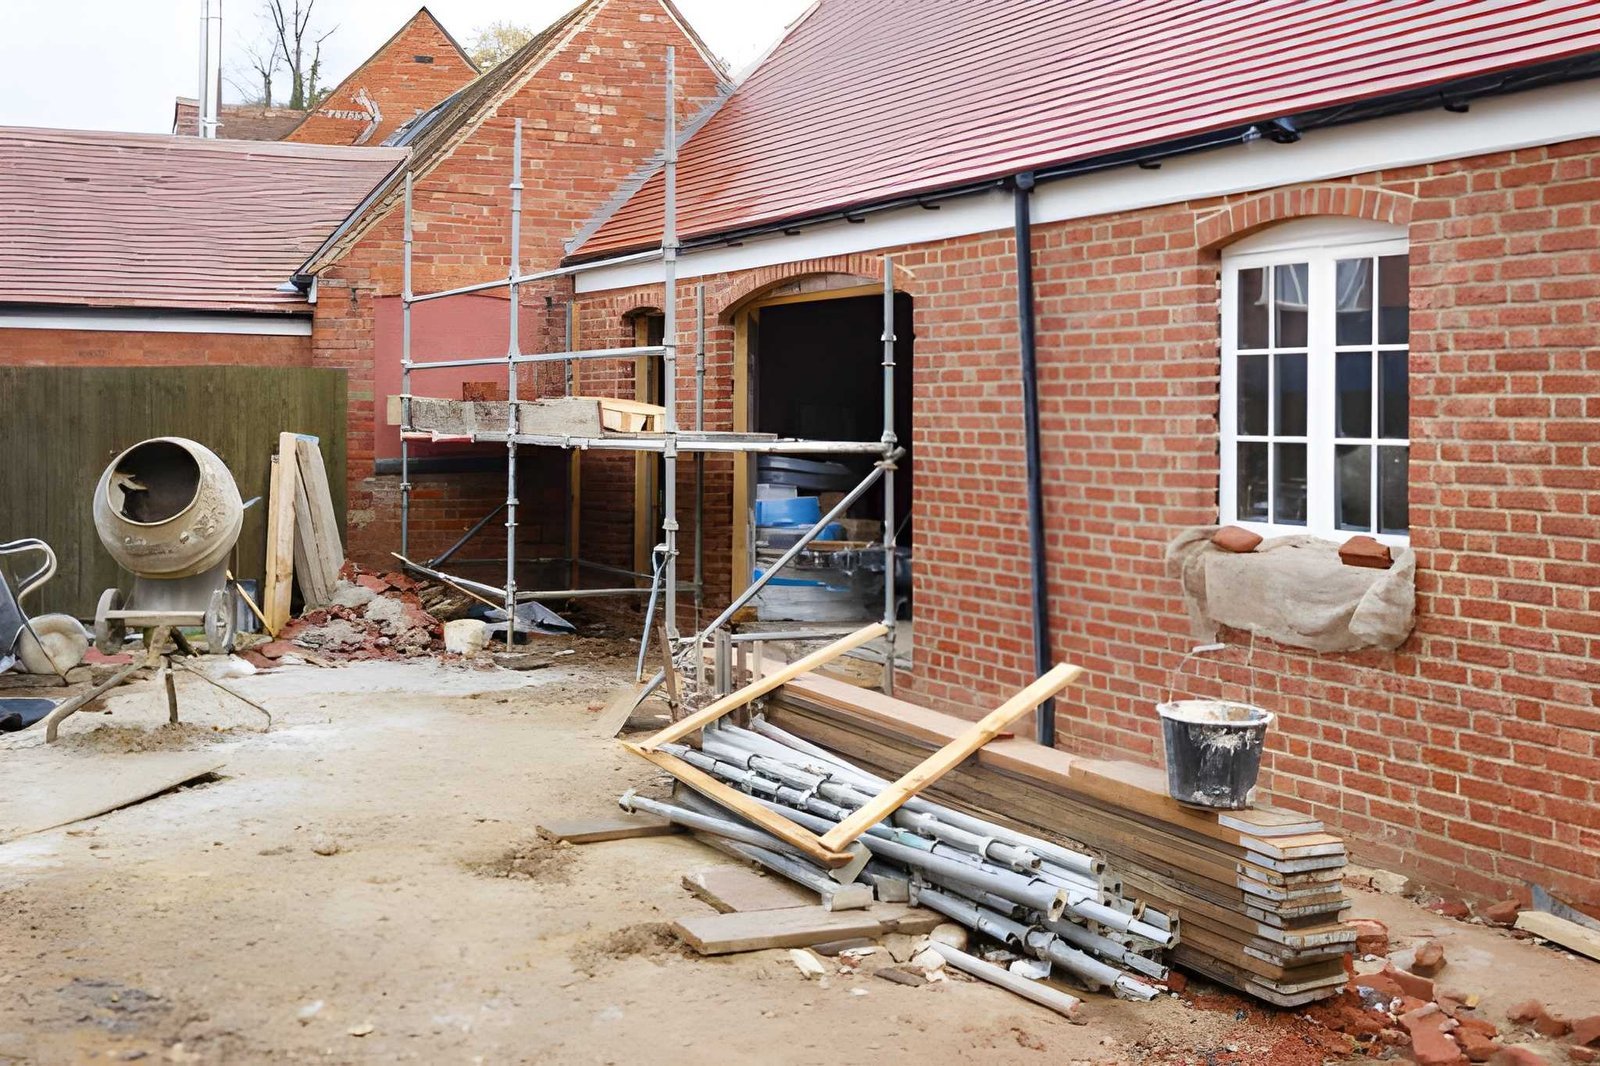
Structural work in Coventry covers removing load-bearing walls, installing steel beams and lintels, and forming openings between rooms or into extensions. Load-bearing work needs a structural engineer's calculations and Building Control approval, and the load has to be temporarily supported before anything is cut. We arrange the calculations, the propping and the inspections as part of the job.
- If a wall might be load-bearing, assume it is until an engineer says otherwise.
- Structural work needs engineer's calculations and Building Control sign-off. There is no version of this that skips them.
- The load is temporarily propped before anything is removed, never after.
- Steel beams bear onto padstones, not onto brickwork - and the beam needs the fire protection the calculations specify.
- Terraced and semi-detached work affects a shared wall, so the Party Wall Act may apply and your neighbours need notice.
The work itself, in plain terms
Load-bearing wall removal
Knock-throughs between kitchen and dining room, or into a new extension, with the load carried on a correctly sized and supported beam.
Steel beams & padstones
Beams sized to the engineer's calculations, bearing onto concrete padstones with the specified end bearing, and protected to the required fire rating.
Engineer's calculations
We arrange the structural engineer, so the beam is specified by someone qualified to specify it and the calculations go to Building Control with your application.
Temporary propping
Strongboys, Acrow props and needling installed and checked before a single brick comes out. This is the stage where corners get cut and buildings get damaged.
Lintels & new openings
New window and door openings formed in internal and external walls, with the right lintel, cavity tray and bearing for the wall it is going in.
Building Control & sign-off
Inspections booked at the right stages and the completion certificate handed to you - the document a buyer's solicitor will eventually ask for.
Built around how you own the property
Homeowners
Open-plan living done properly, with the paperwork that proves it was, rather than a wall removed and a worry left behind.
Landlords & investors
Reconfiguration work with full Building Control sign-off, so the certificates exist when the property is refinanced or sold.
Commercial property
Openings formed in retail and office premises, sequenced and propped so the building stays usable where possible.
The jobs that start with a phone call
- 01
A wall already removed by a previous owner with no beam, no calculations and no certificate - usually discovered during a sale.
- 02
Cracking above a new opening, because the beam was undersized or bearing straight onto brick without padstones.
- 03
Doors upstairs that have started sticking after a downstairs wall came out.
- 04
A buyer's solicitor asking for a completion certificate for work done years ago without one.
- 05
A quote for a knock-through that contains no engineer, no Building Control and no propping - which is the quote to walk away from.
- 06
Sagging floors above an opening where the propping was removed before the beam was properly bedded and loaded.
What moves the price
Structural work is quoted after an engineer has specified what the job needs - we cannot price a beam before we know what size it has to be. The quote covers calculations, Building Control, propping, steel, making good and the certificate. What moves the price:
Span and load
The width of the opening and what sits above it decide the beam size, and beam size drives almost everything else.
What is above the wall
A single storey above is one calculation; another storey, a roof load or a chimney breast is another.
Access for the steel
Getting a long beam into a terraced house through a front door is sometimes the hardest part of the job.
Services in the wall
Electrics, pipework and radiators in the wall being removed have to be diverted before it comes out.
Party wall
Where a shared wall is affected, the notices and any surveyor's involvement form part of the cost.
Making good
Plastering, flooring and the beam casing afterwards - how invisible you want the join to be.
Trusted across Coventry
Structural Work & Steel Beams in Coventry — your questions answered
Still have a question? Our local team is happy to help — no pressure, no jargon.
Speak to us today0786 5778332How do I know if a wall is load-bearing?
You often cannot from looking. Walls running at right angles to the floor joists, walls that continue through to the floor above, and walls directly under a roof structure usually are. The only reliable answer comes from an engineer, and we would always rather pay for an hour of their time than assume.
Do I really need a structural engineer?
For load-bearing work, yes. Building Control will want calculations from someone qualified to produce them, and no reputable builder will size a beam by eye. We arrange the engineer as part of the job so you are not chasing two separate parties.
Will I need planning permission?
Internal structural work normally does not need planning permission - but it does need Building Regulations approval, which is a different thing entirely. Listed buildings and conservation areas have their own rules and we will flag it if yours is affected.
What about my neighbours in a terrace or semi?
If the work affects a shared wall, the Party Wall Act is likely to apply and your neighbours have to be given formal notice. We will tell you when that applies - it is far better handled before work starts than after a complaint.
How long will my house be propped?
Usually a few days: props go in, the wall comes out, the beam goes in and is bedded and loaded, then the props come out once it is carrying properly. We do not leave props standing longer than the work needs, and we do not remove them early.
Can you certify work somebody else did without approval?
Not retrospectively on our own - unapproved structural work needs a structural engineer to inspect it and, usually, a regularisation application to Building Control. We can expose the work so it can be inspected and carry out whatever remedial work the engineer specifies.
Get your structural work priced in Coventry
Tell us what you want to open up and we will come and look at what is above it. The quote covers the engineer, Building Control, the propping, the steel and the certificate - not just the knocking through.
- No obligation, no pressure, no hidden costs
- Qualified, insured Coventry tradespeople
- Fast response — within 24 hours on urgent jobs